
Plan 11
Approx. 1,485 Sq. Ft.
3 Bed | 3 Bath | 3 Story
Aria - Plan 11
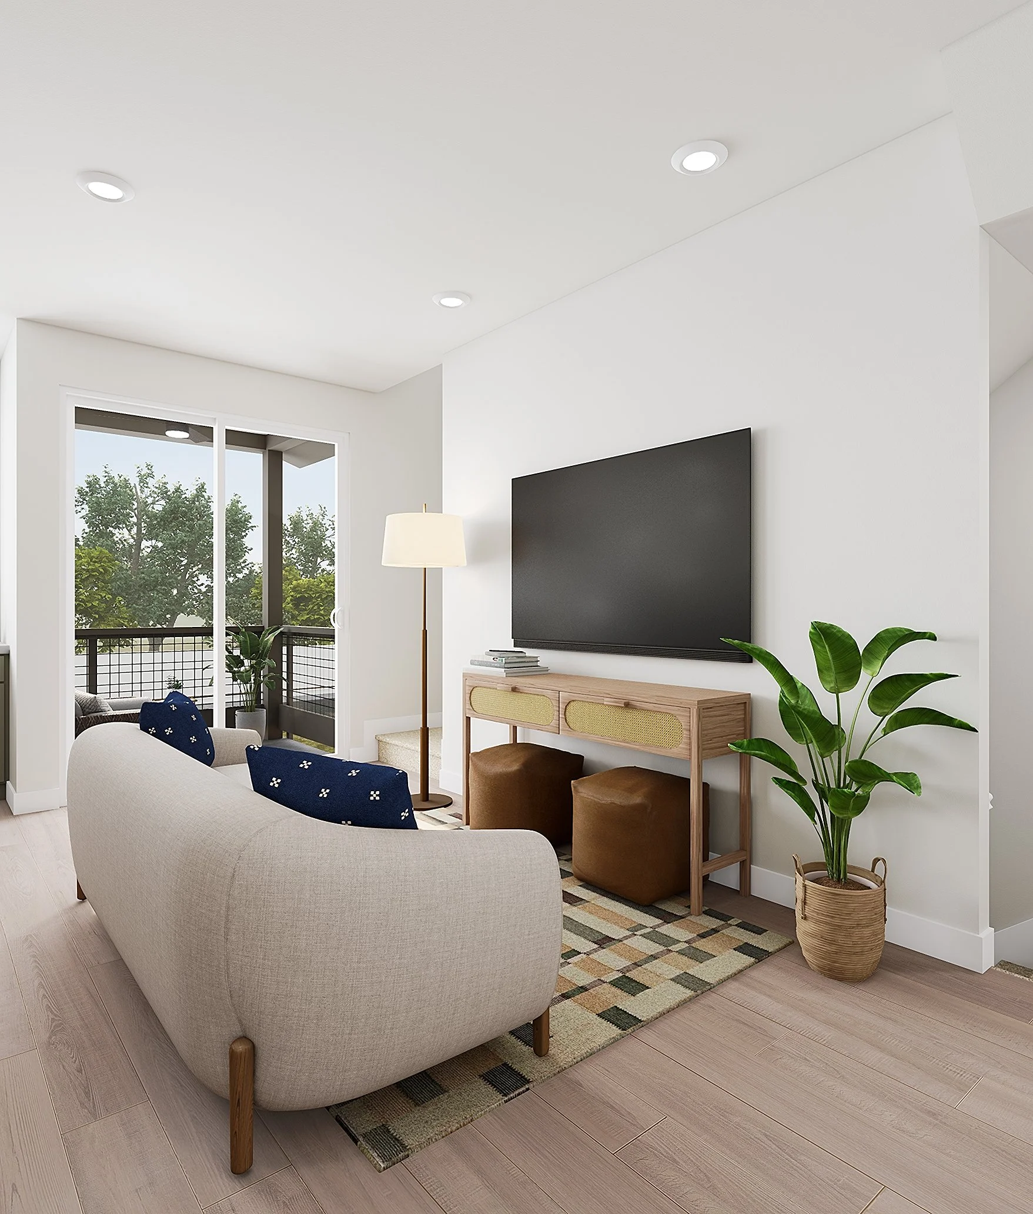
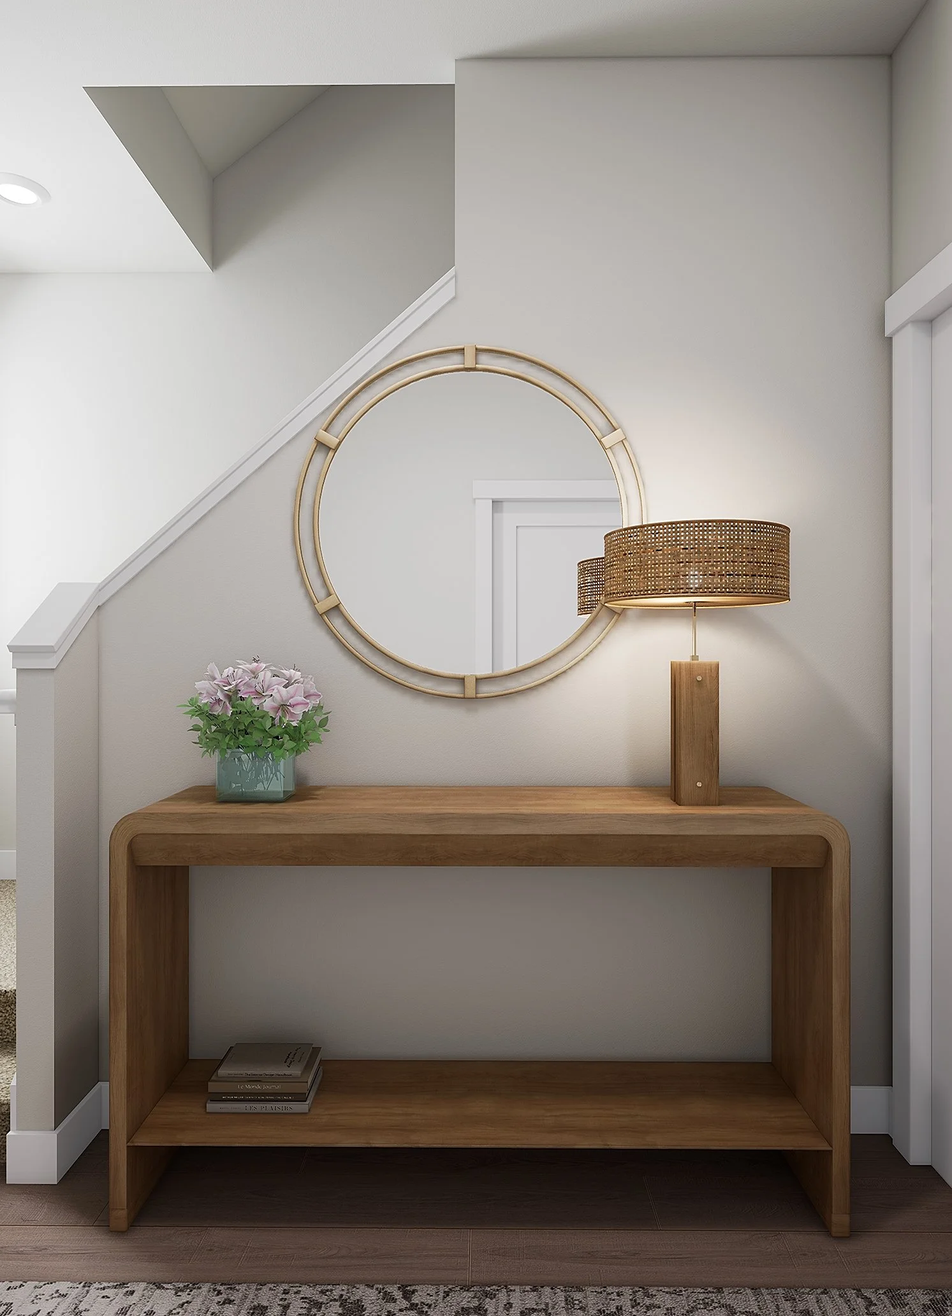
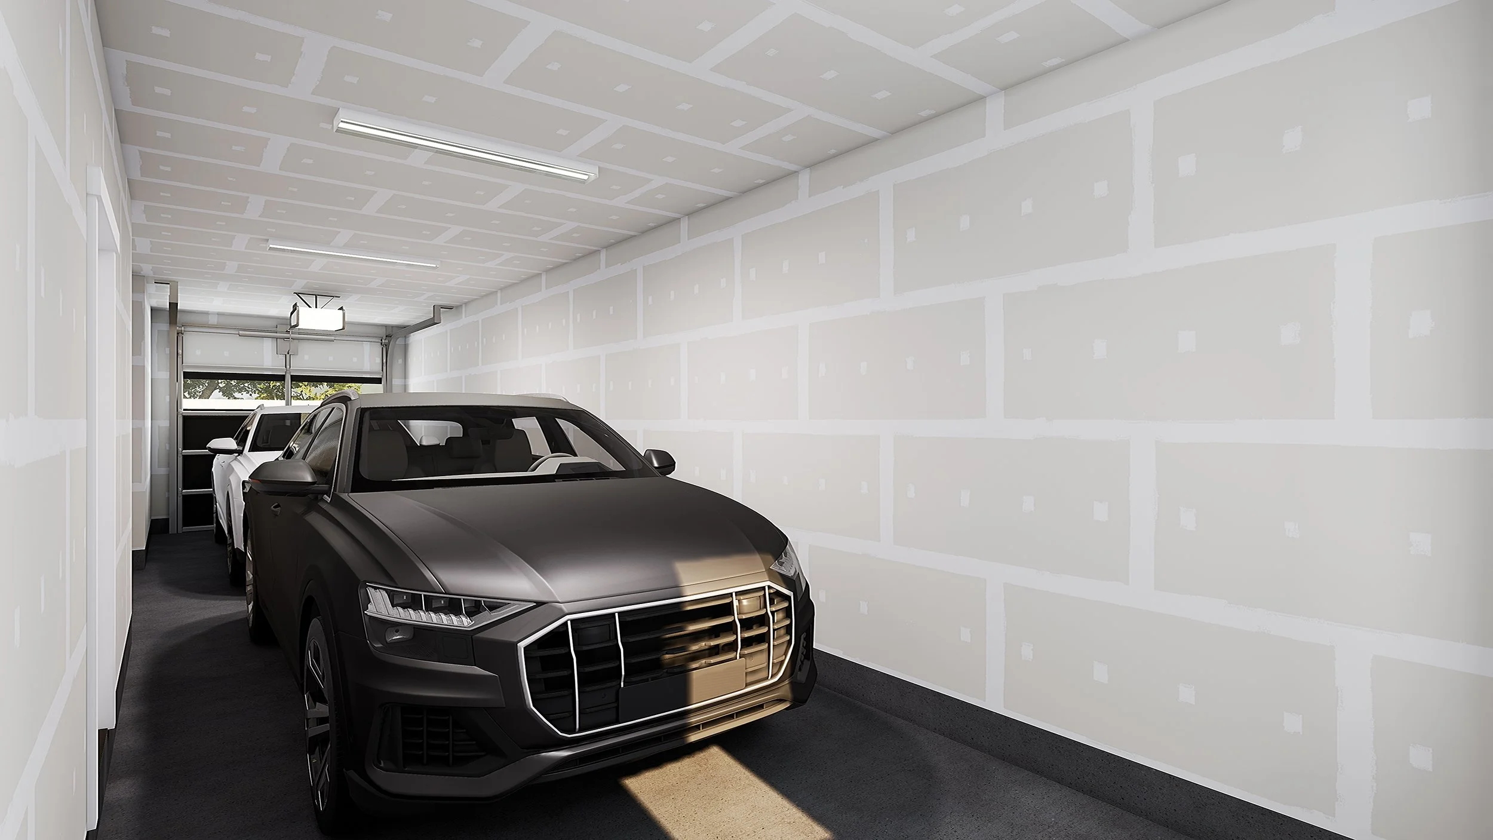
With smart spaces that adapt to your lifestyle, Plan 11 makes the most of every square foot. Enjoy the convience of arriving home into your attached garage and making your way upstairs to the main living area.
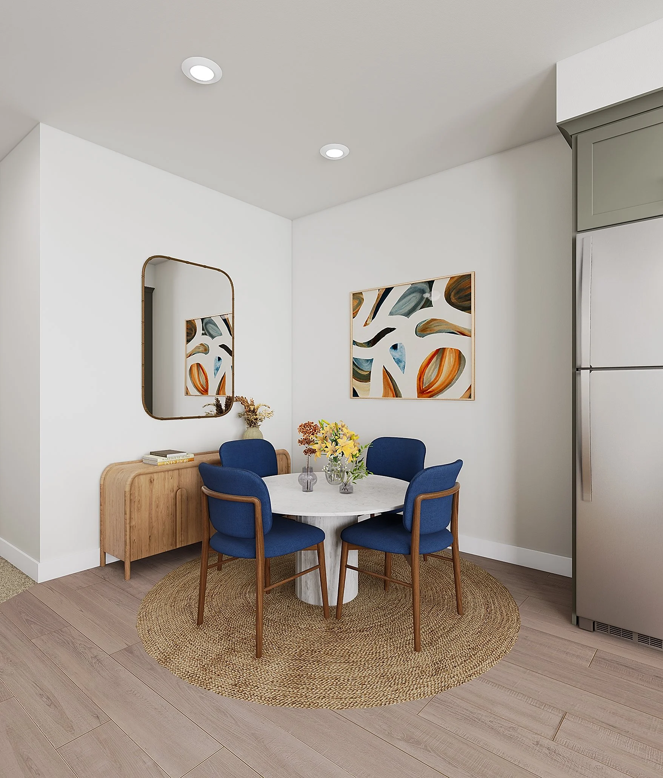
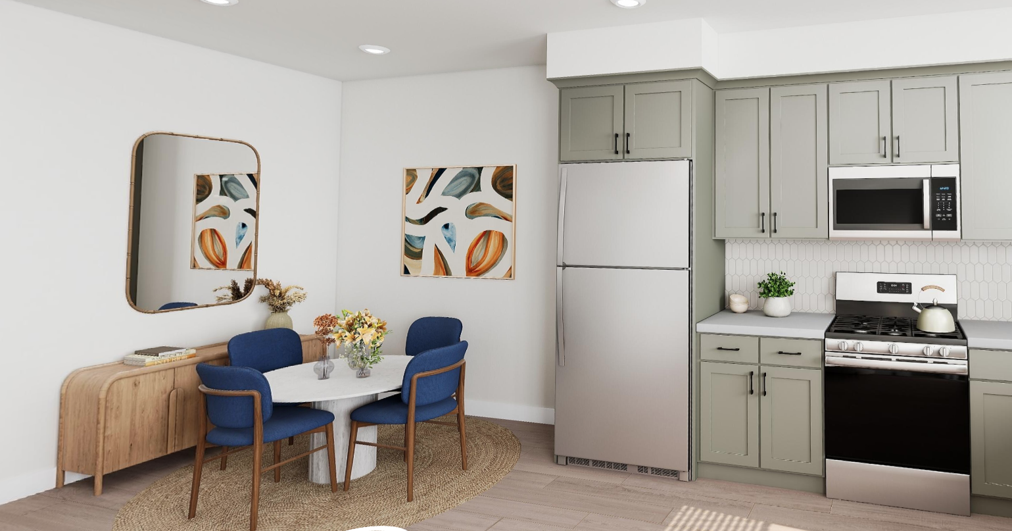
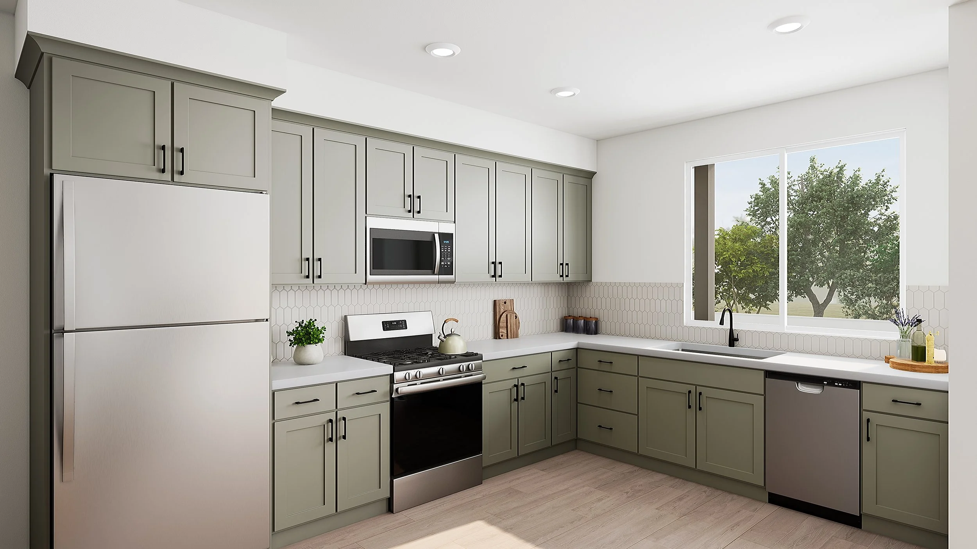
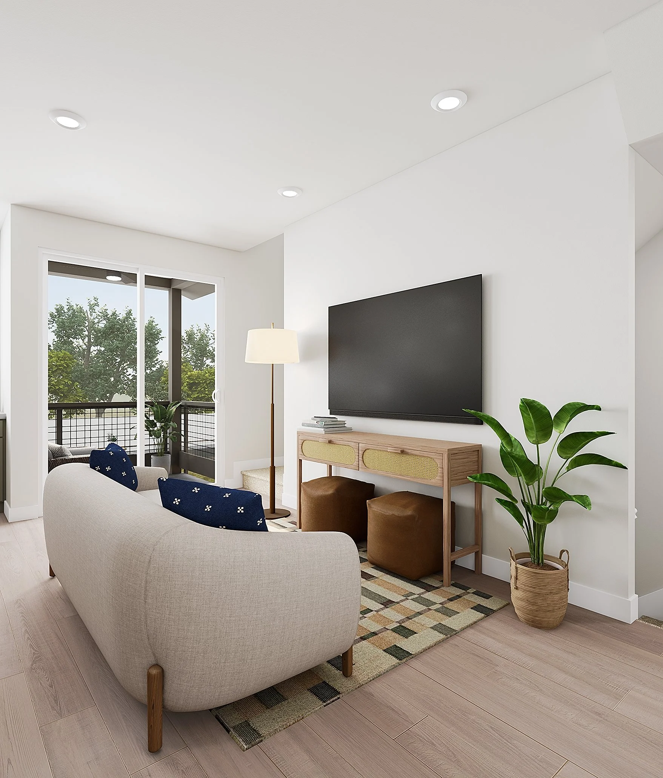
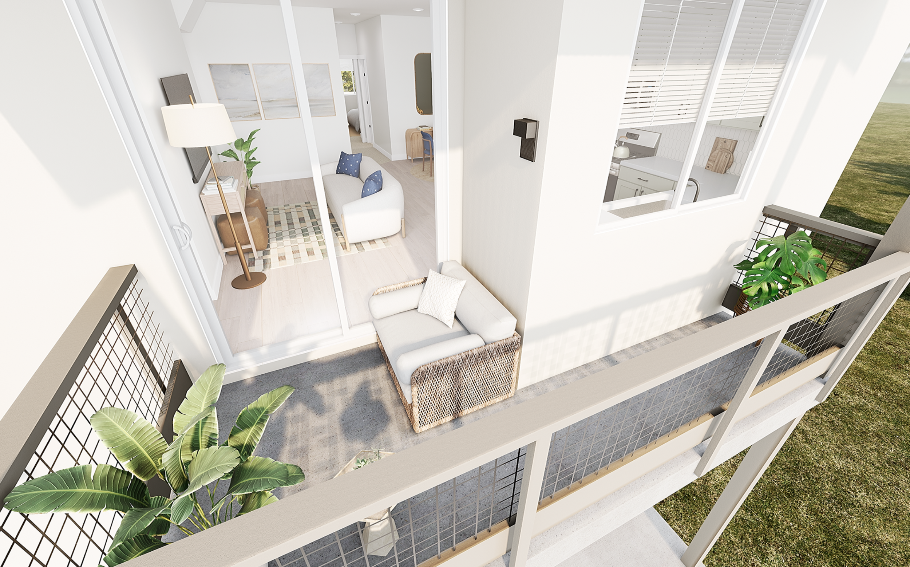
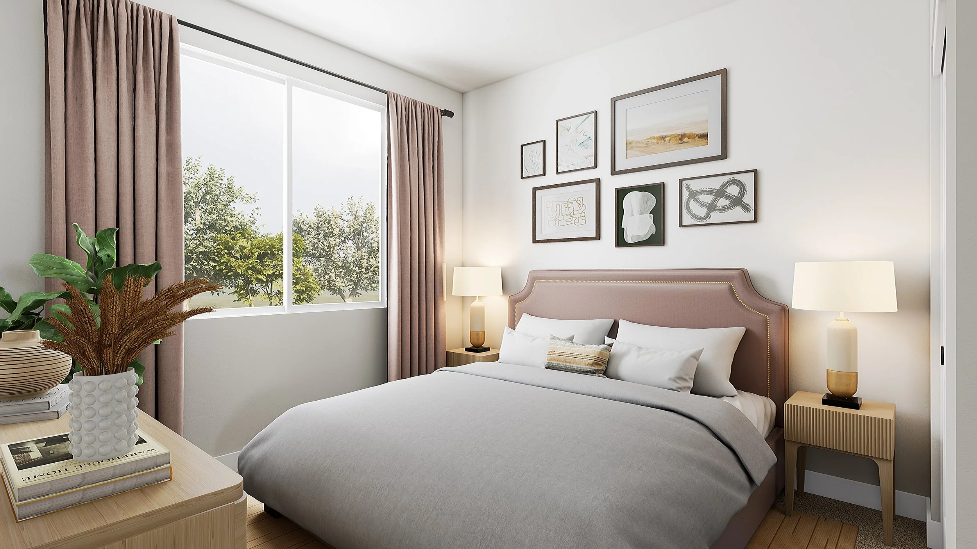
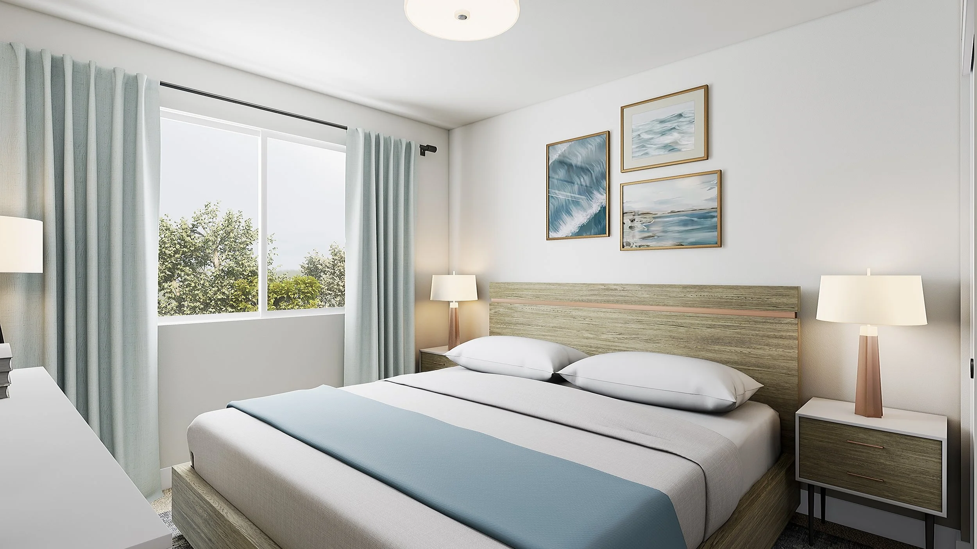
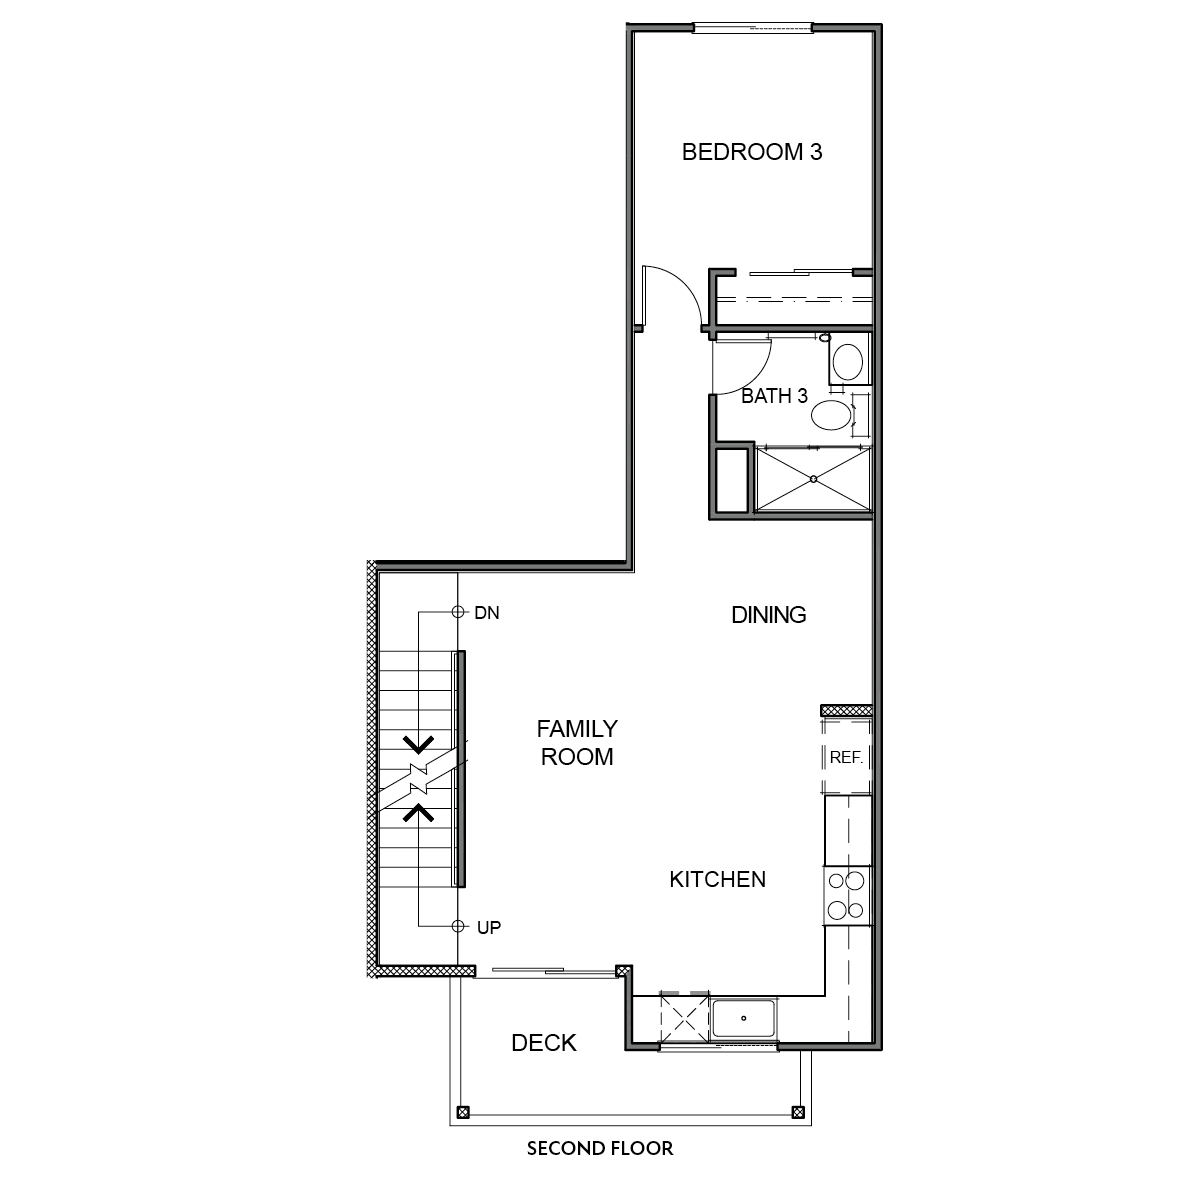
The second level's open concept includes a deck for indoor-outdoor living, a dining area and bright kitchen with brand new everything and plenty of storage space. A separate bedroom is perfect for hosting overnight visitors, multi-generational living, or creating the ideal work-from-home setup.
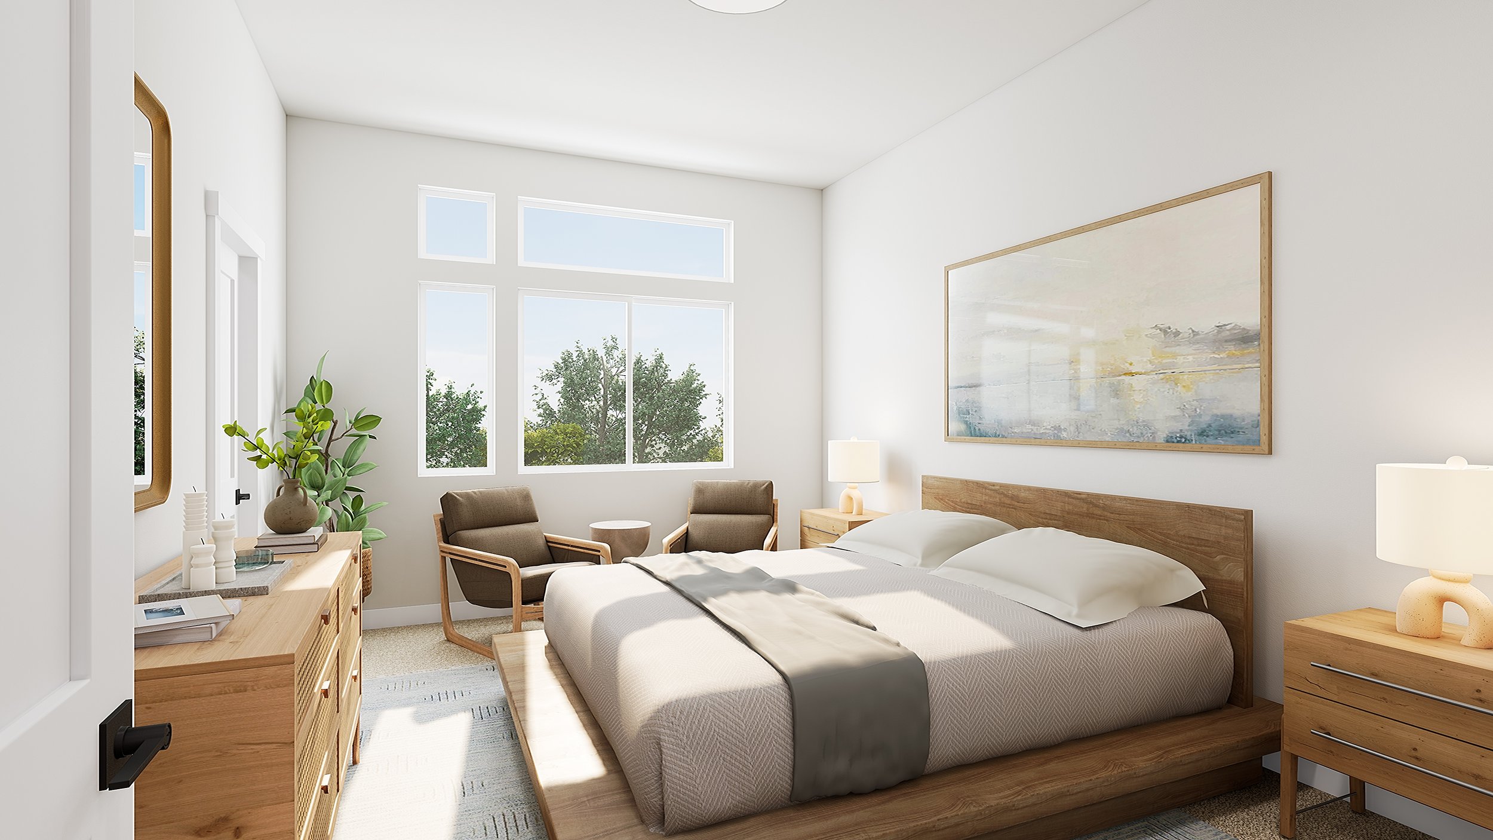

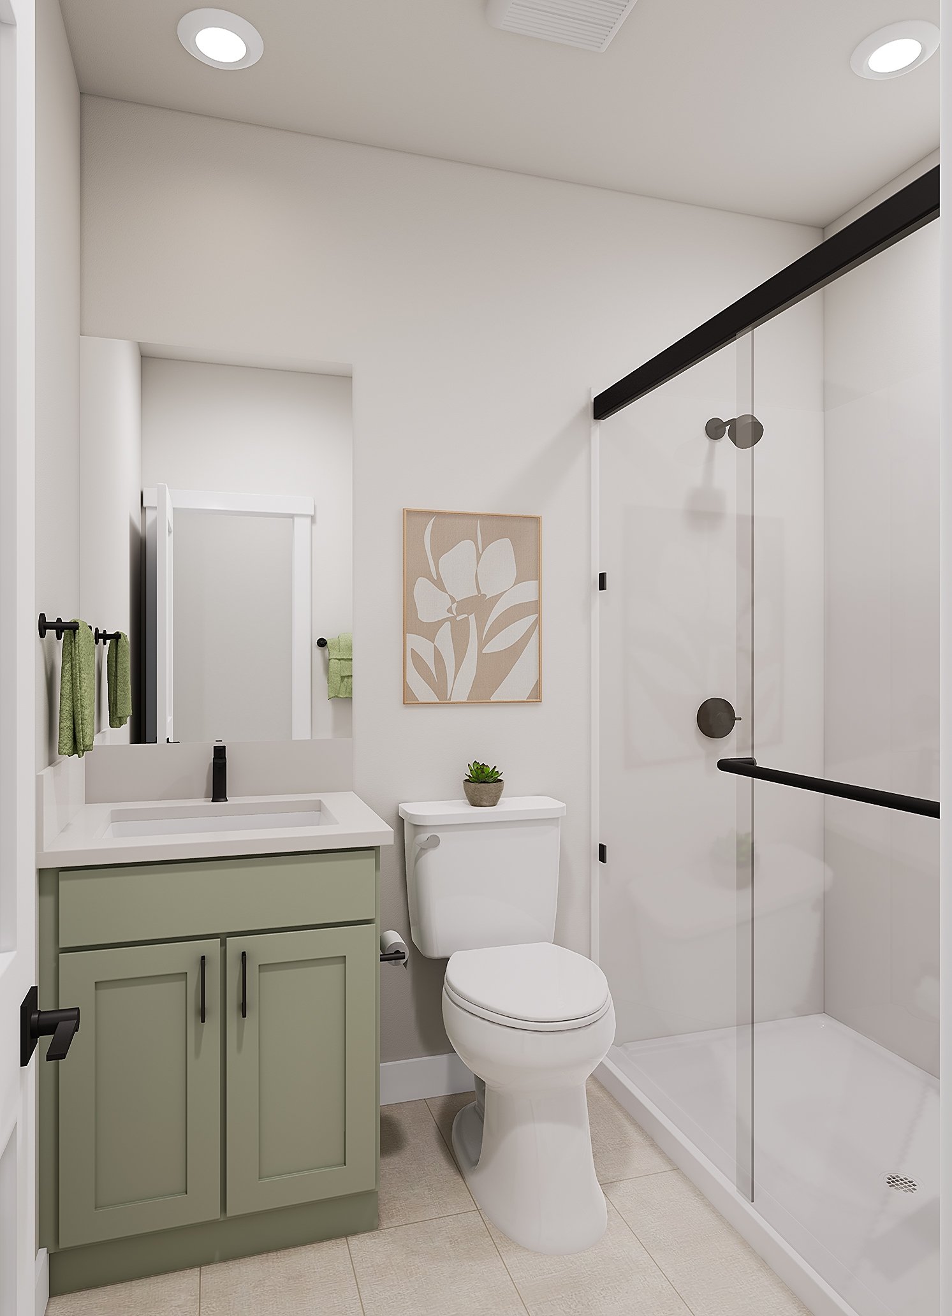
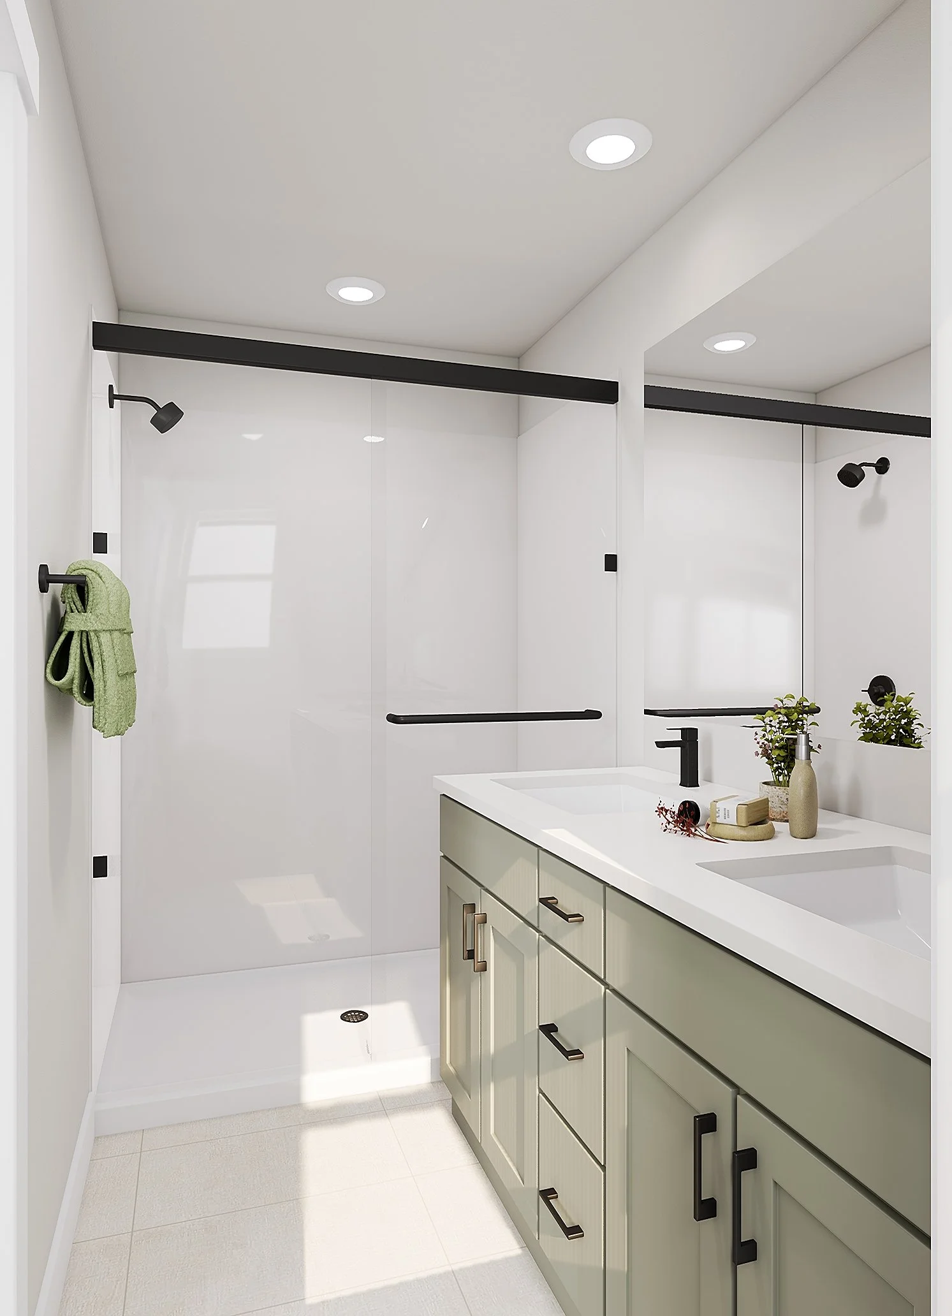
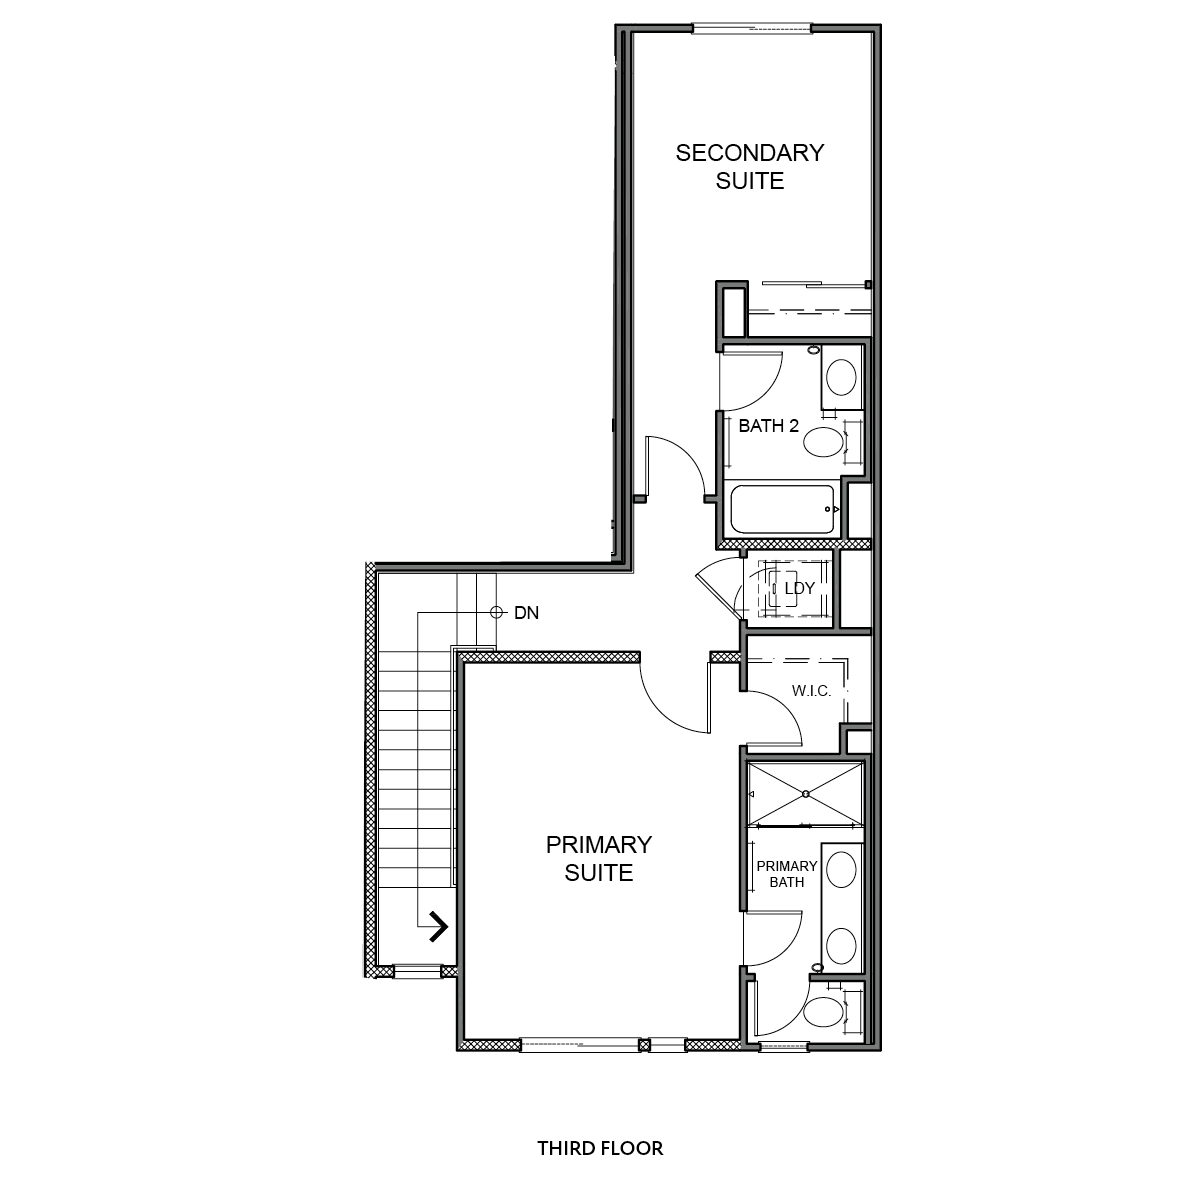
Upstairs, find the primary suite with a ensuite bath, featuring dual sinks, spacious shower and walk-in closet. A second bedroom suite and the laundry room can be found on this level.
Take a virtual tour and discover how the Plan 11 will fulfill your wishlist.

Join our community!
Get our latest news and regular updates about Aria sent right to your inbox.