
Plan 12 & 12 Alt
Approx. 1,793 to 1,880 Sq. Ft.
3 Bed | 3 Bath | 3 Story
Aria - Plan 12 & 12 Alt
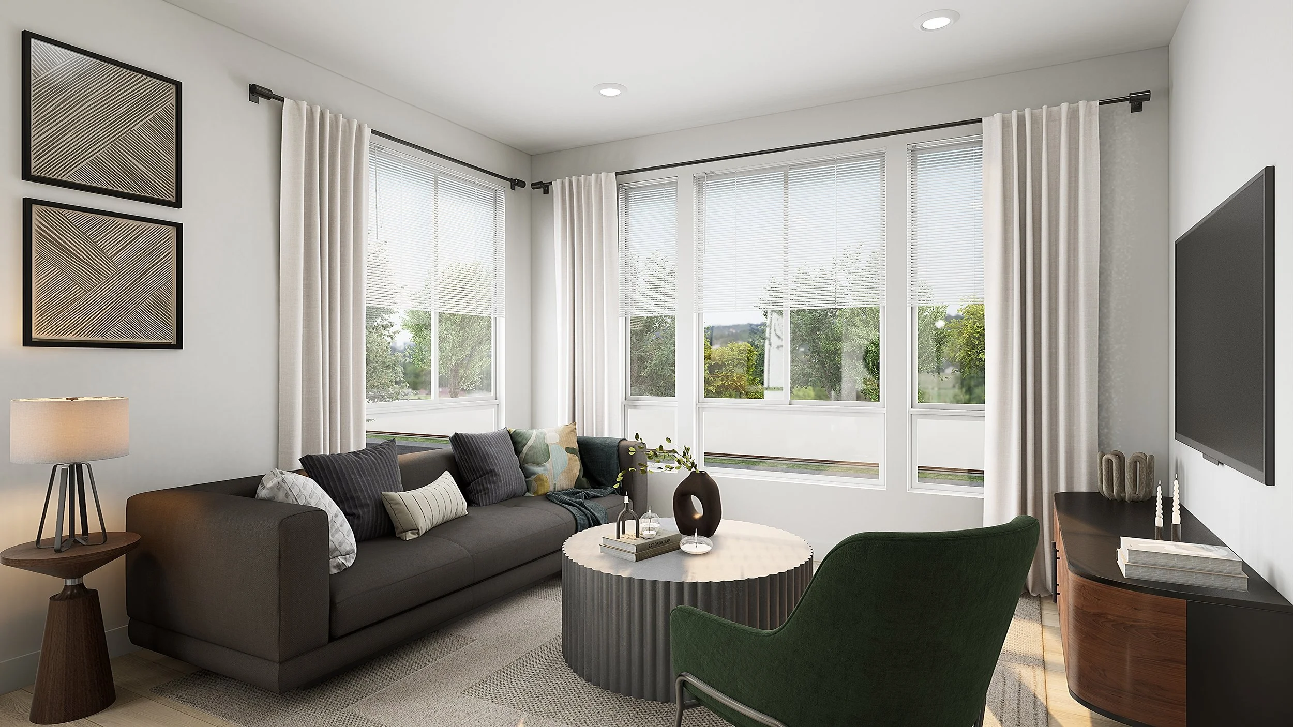
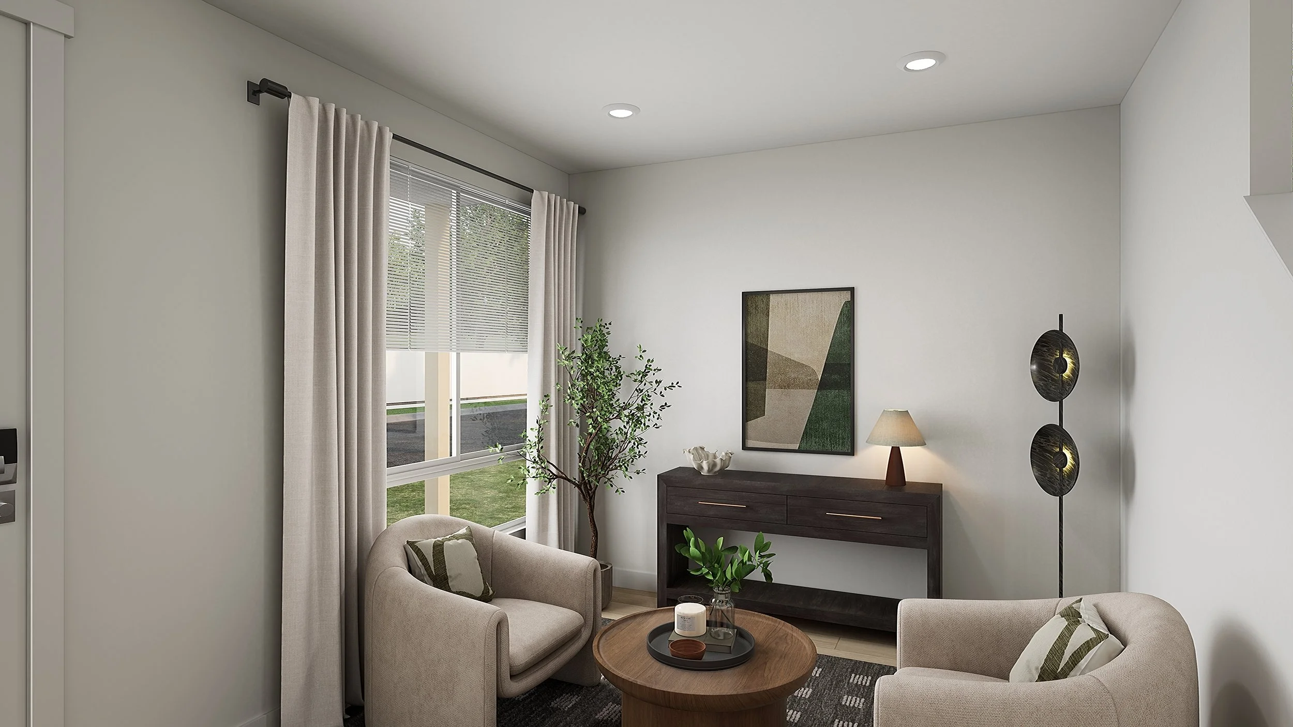
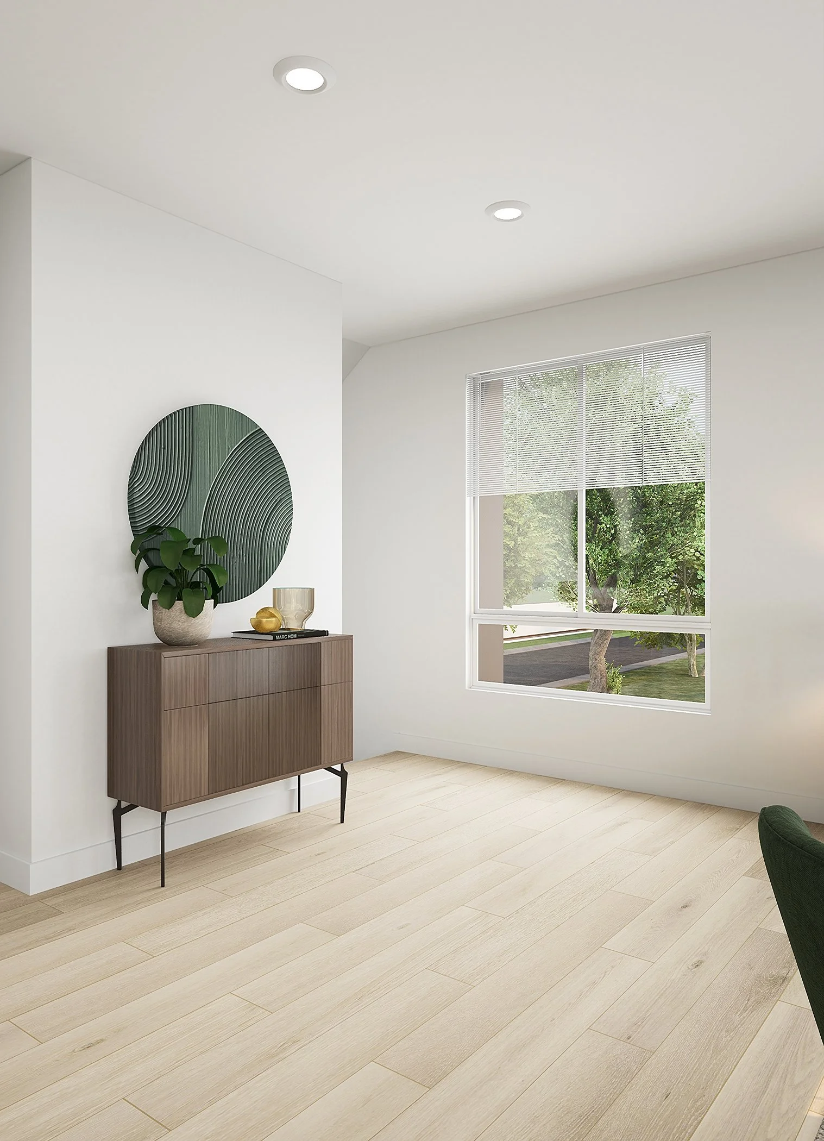
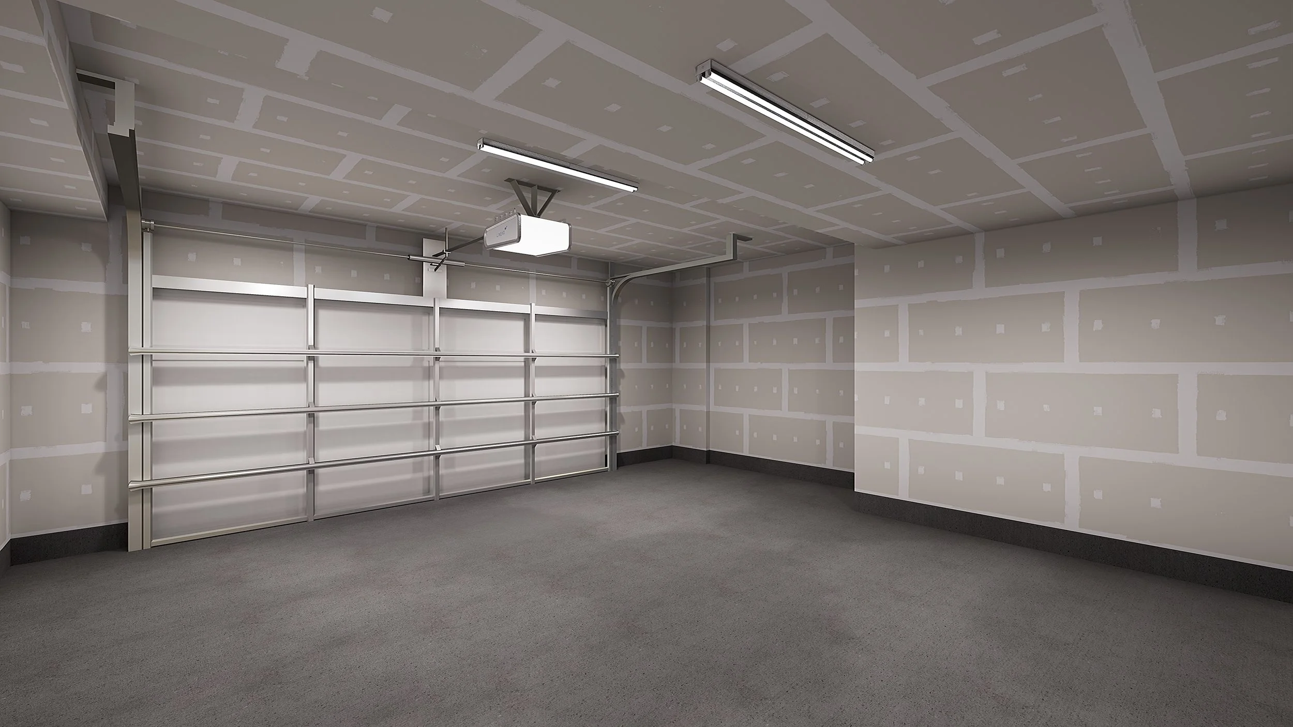
Designed for the way you live today, this thoughtfully-designed home offers the perfect blend of comfort, flexibility, and style. At the entrance to the home, a first-floor den provides the perfect home office, reading room or flex space. An attached garage and large closet are also on this level.
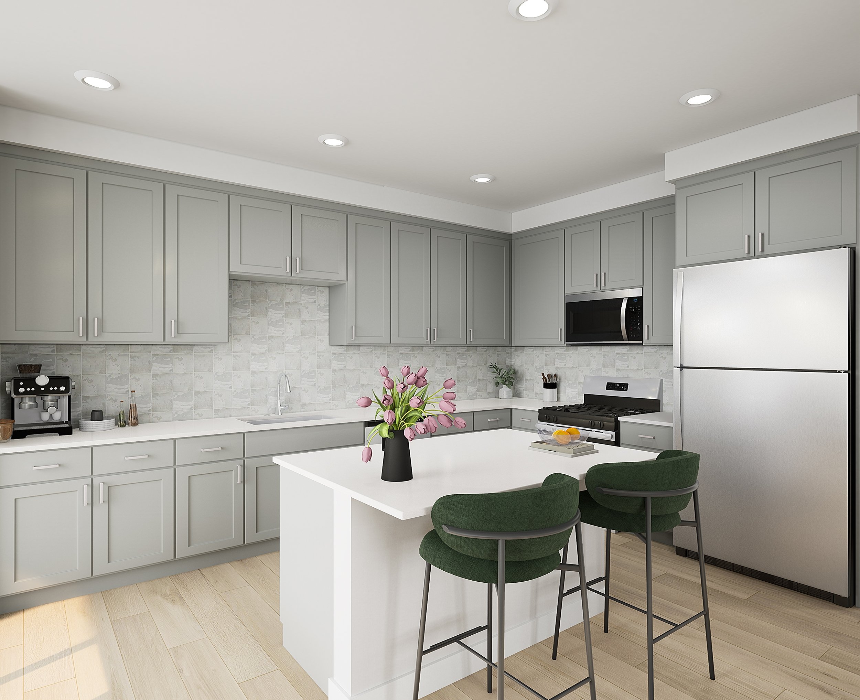
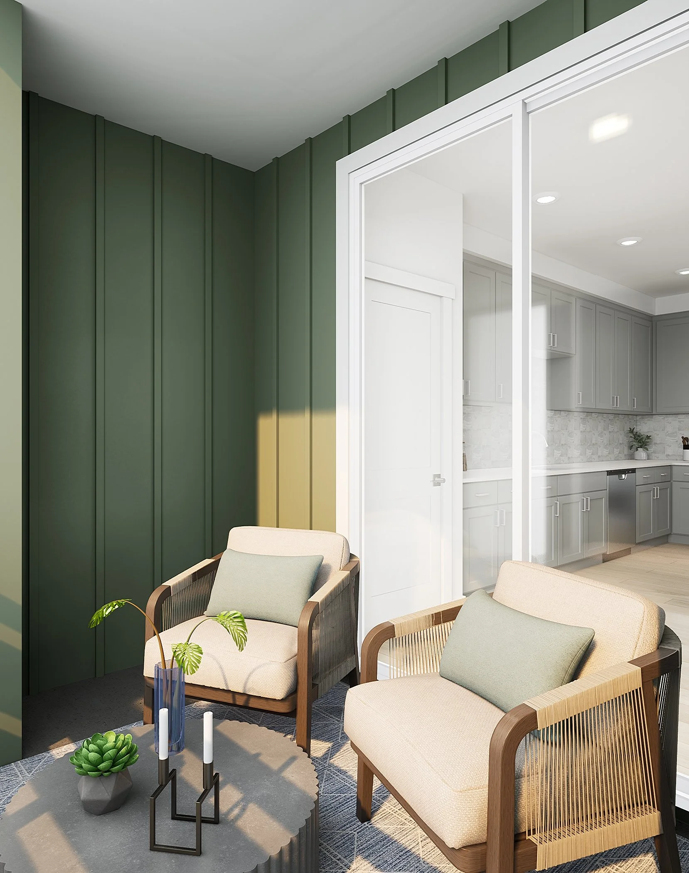
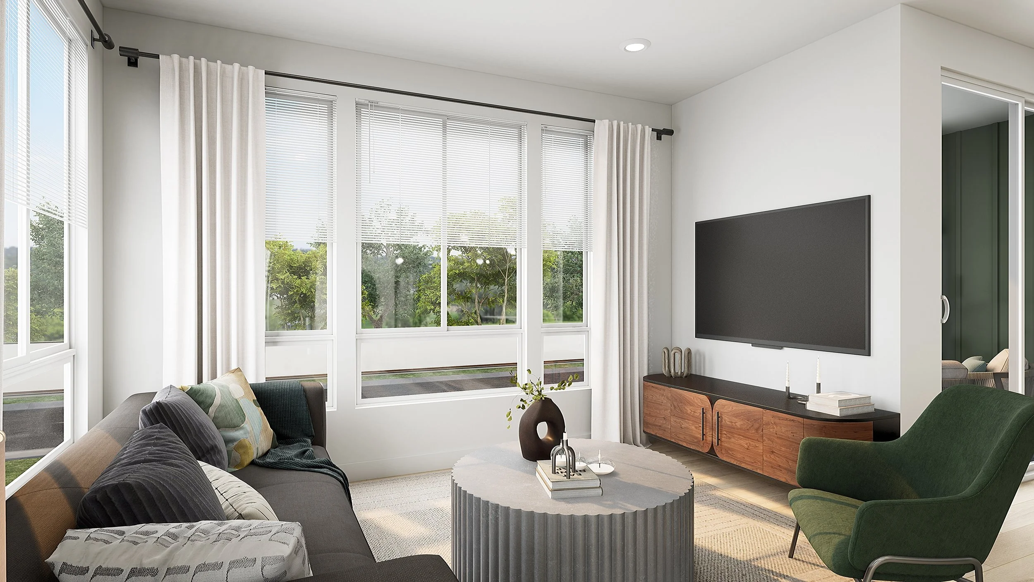
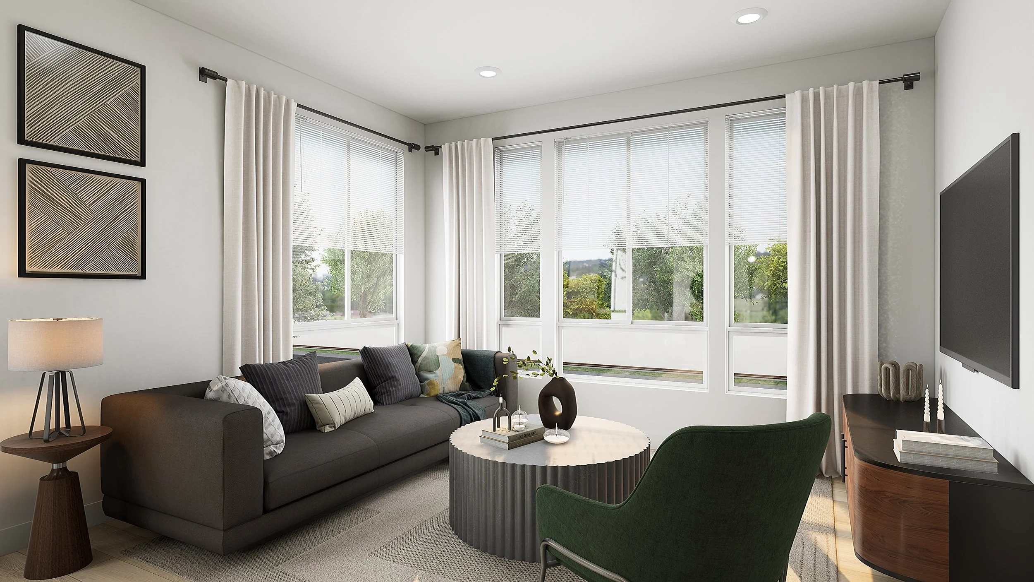
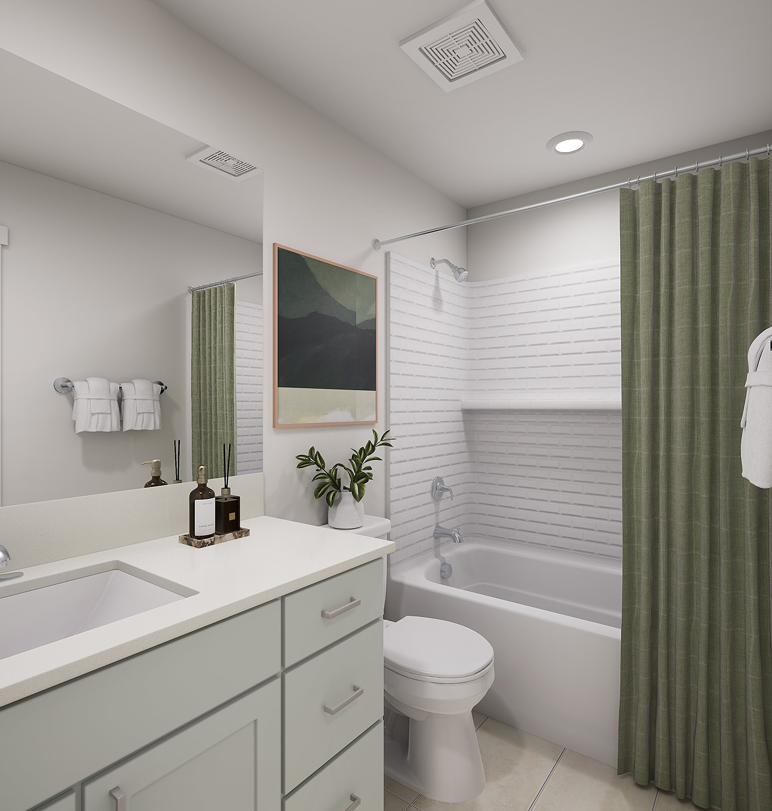
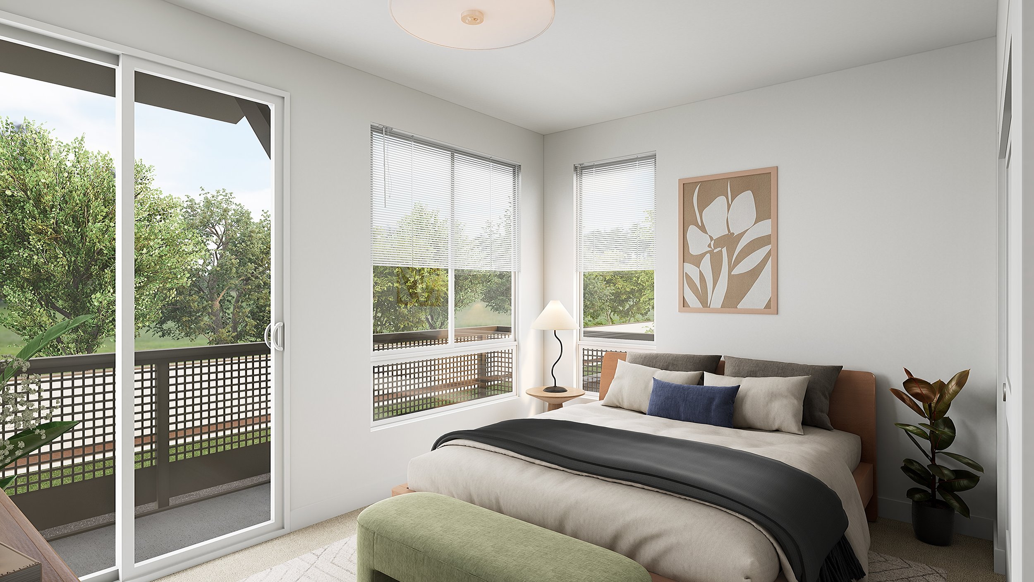
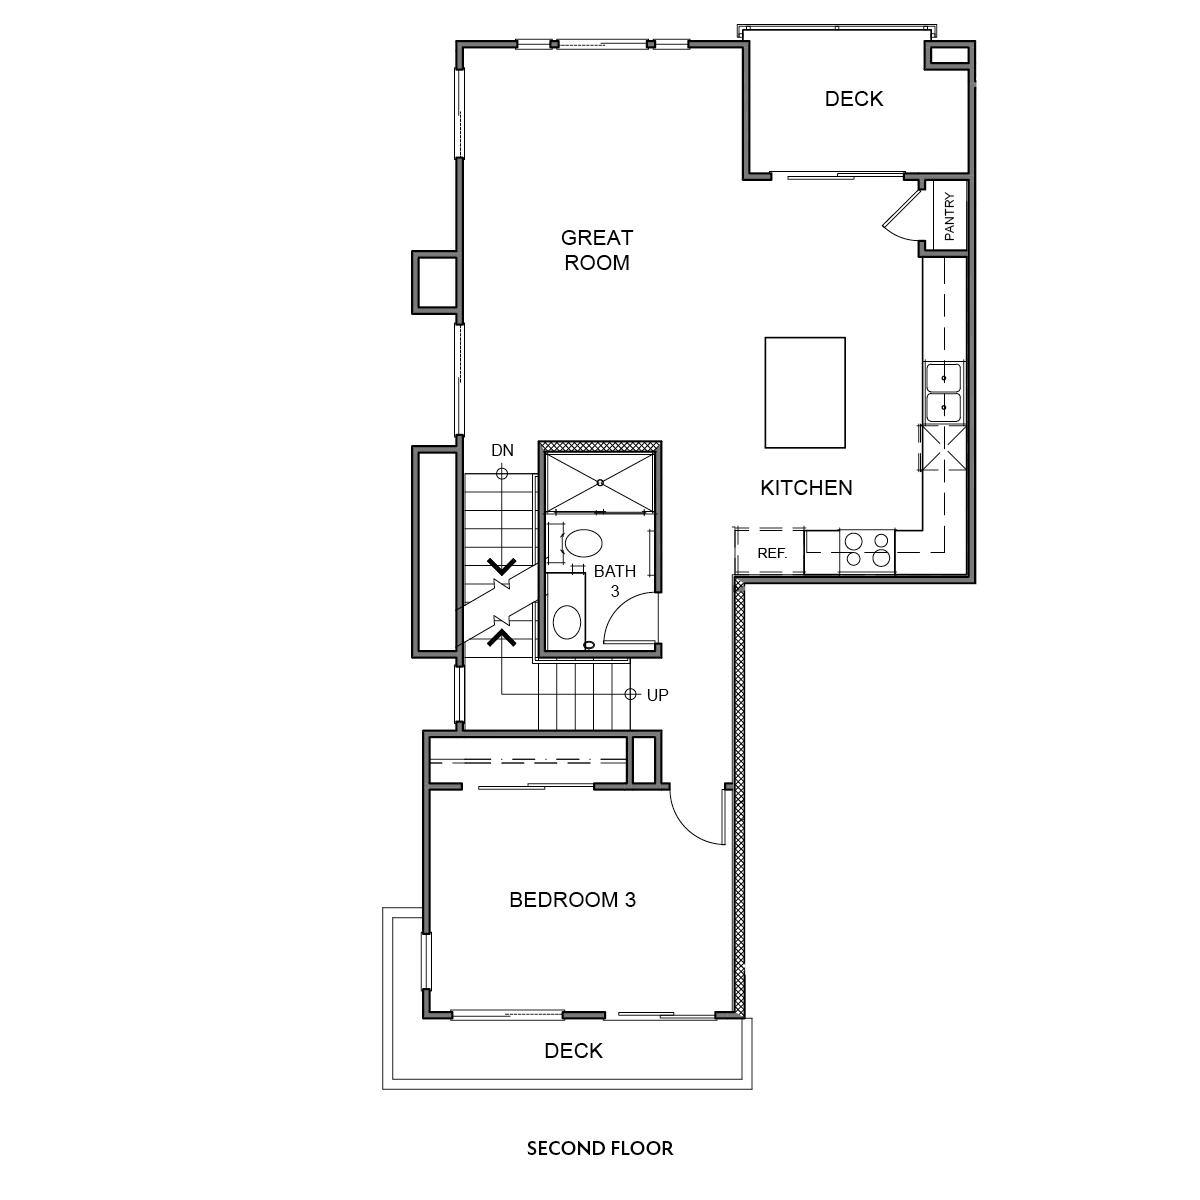
Upstairs, the open-concept great room flows seamlessly into a modern kitchen with a spacious island, creating the perfect place for hosting family and friends. A deck off the living space allows for indoor-outdoor living, and a bedroom and full bath on this level is great for guests. A second deck, offering cool breezes and fresh air, is off this bedroom.
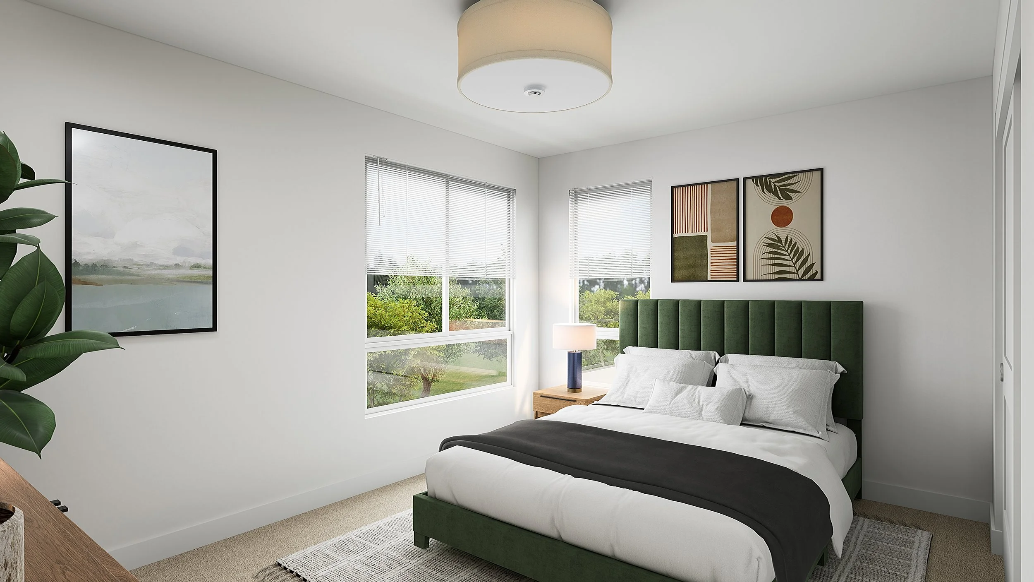
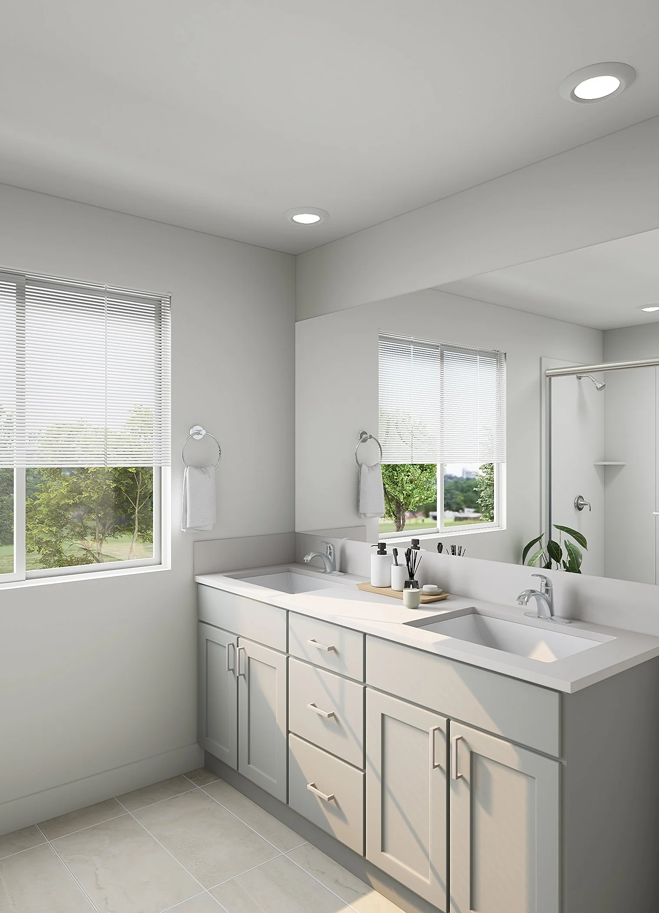
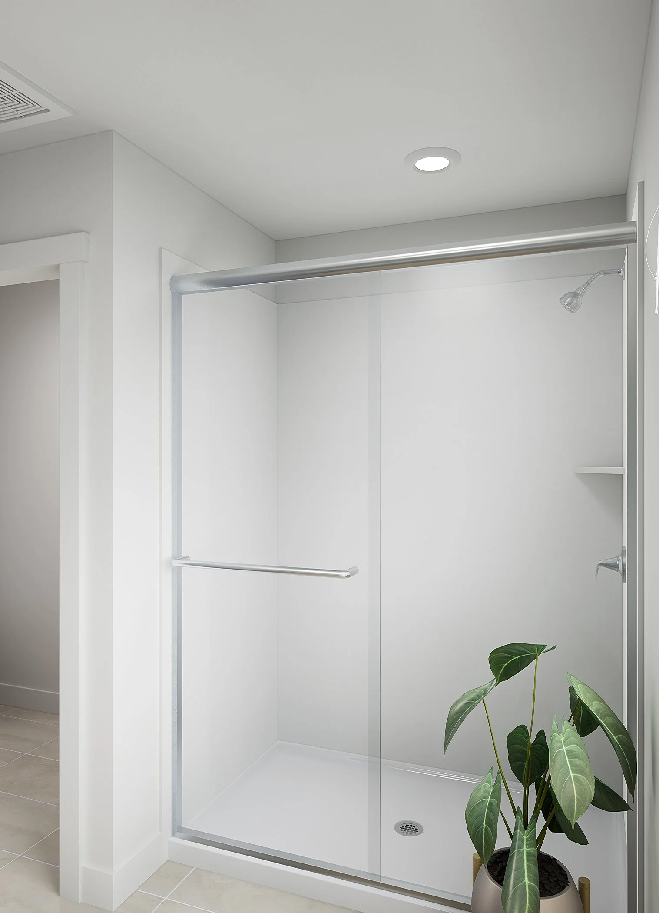
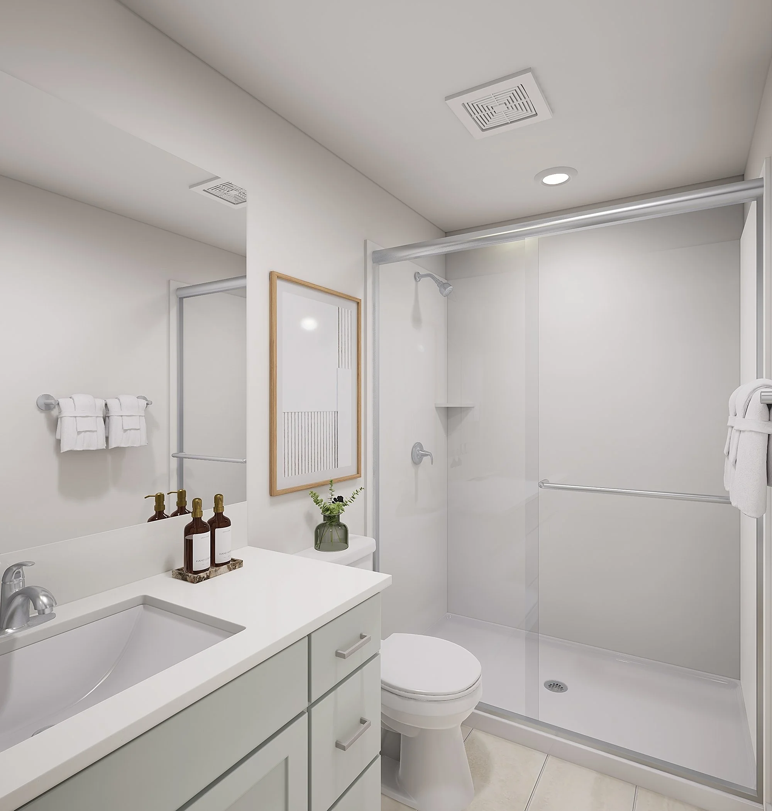
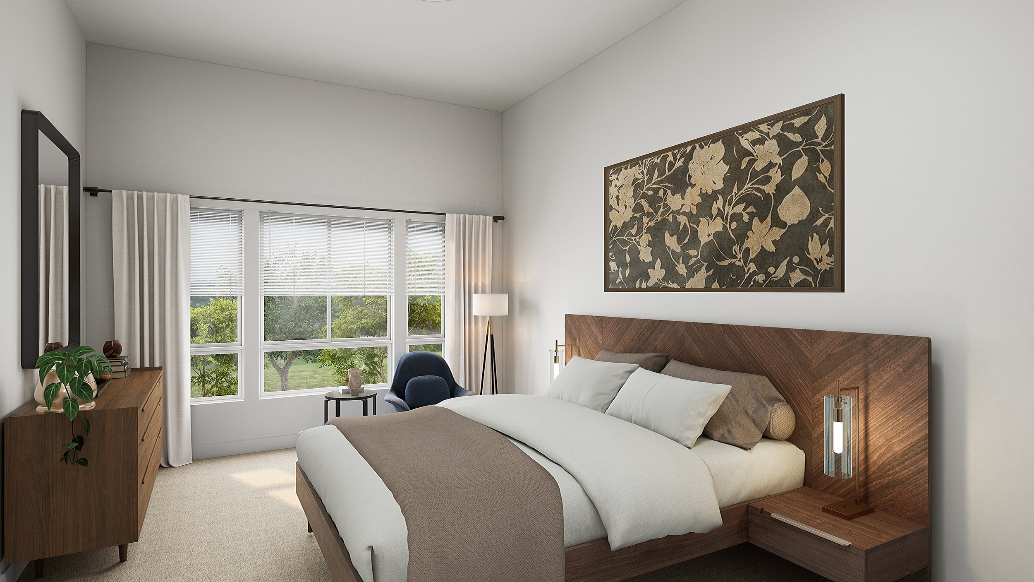
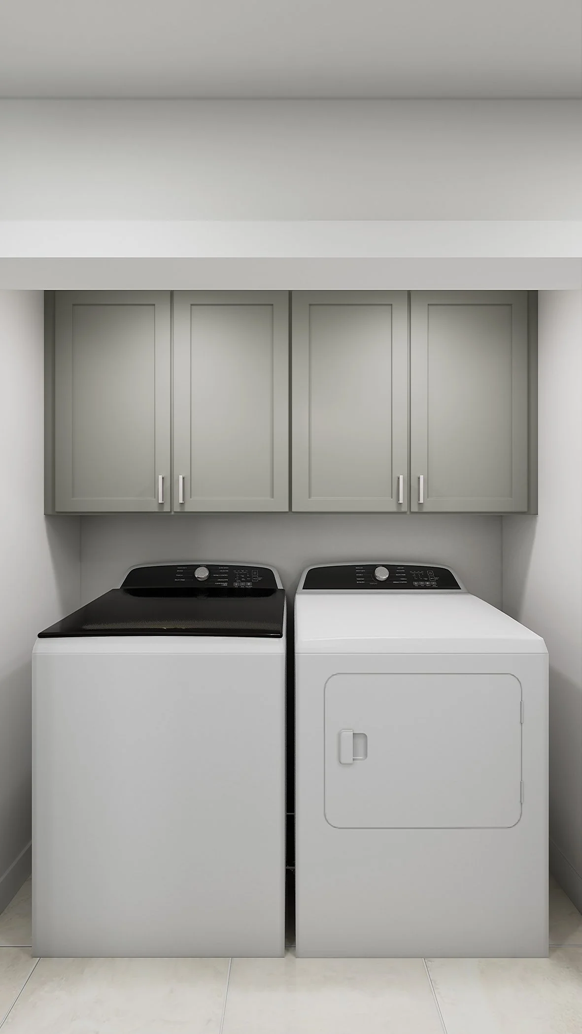
At the end of the day, retreat to your generous primary suite featuring large windows, a walk-in closet and spa-inspired bath with dual sinks. A secondary bedroom suite with an en suite bath and convenient laundry room is also on this floor.
With multiple outdoor spaces and room for everyone, this floor plan checks every box.


Join our community!
Get our latest news and regular updates about Aria sent right to your inbox.